Focused arrival windows
Useful updates and clear arrival timing.
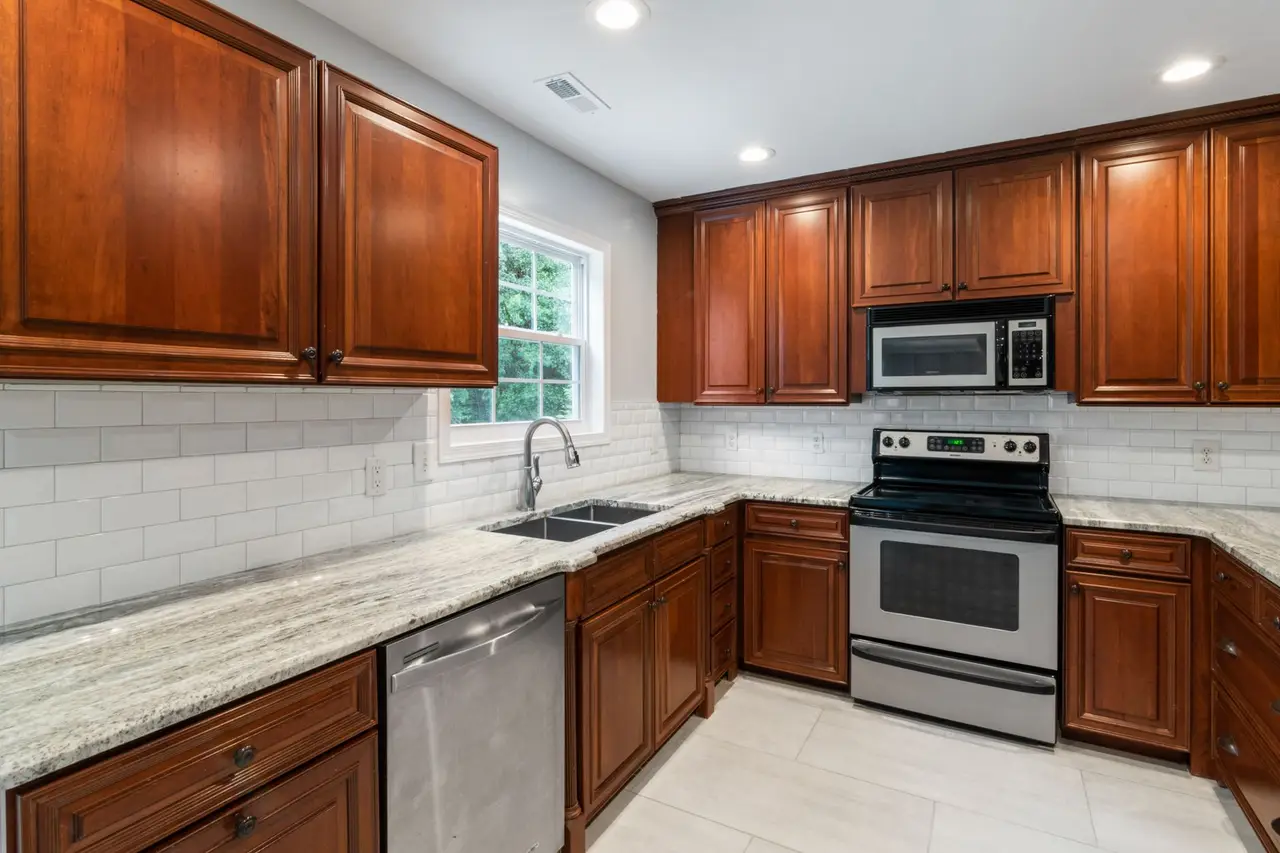
Kitchen Cabinet Installation Bonita Springs FL is what we do, and we do it for homeowners across Lee County who are tired of sagging doors, crooked drawers, and cabinets that never sat right. Whether you bought KraftMaid or IKEA boxes, or you want custom kitchen cabinet installation in Bonita Springs FL, our crew handles tear-out, leveling, shimming, and trim so your kitchen closes clean and stays that way.
Useful updates and clear arrival timing.
Review the approach and price before deciding.
Equipped vehicles and respectful cleanup.
Neighbors serving neighbors with follow-through.
Every cabinet installation job includes tear-out, disposal, leveling, anchoring, and basic trim. Countertops, backsplash tile, and appliance hookups are separate scopes we can coordinate. Here is exactly what you get when we run your install.
We remove old cabinets, doors, and hardware with a pry bar and care, then haul everything away. Water lines to the sink get capped so the kitchen stays usable. Disposal is included, so you are not renting a dumpster or making trips to the transfer station.
Before new boxes go in, we check the wall for water damage, mold growth under sink bases, and outdated electrical wiring. We also check the subfloor for level. If something needs repair, we show you photos and price it before we proceed.
We snap a level line with a laser level, shim base cabinets, and screw uppers into studs through the hanging rail. Cabinet door misalignment gets corrected at the hinge, not hidden with caulk. This is the step that determines how your kitchen looks in five years.
Filler strips get cut on site with a circular saw and jigsaw, then scribed to the wall. Crown molding, light rail, and toe kick are fit and fastened. We use a caulking gun for clean seams and a sander for tight joints, so the finished run looks built-in.
We adjust hinges and drawer glides, align every door, and test each opening.
The job ends with a full sweep and haul-away of cardboard and offcuts. You get a walkthrough, care instructions, and a 30-day callback window for any tweaks.
Request a service estimate
Share what is happening and receive a clear next step from the local team.
Kitchen Cabinet Installation Bonita Springs FL is the trade of removing old boxes, checking the wall and subfloor for level, then anchoring new uppers and bases so doors, drawers, and fillers line up.
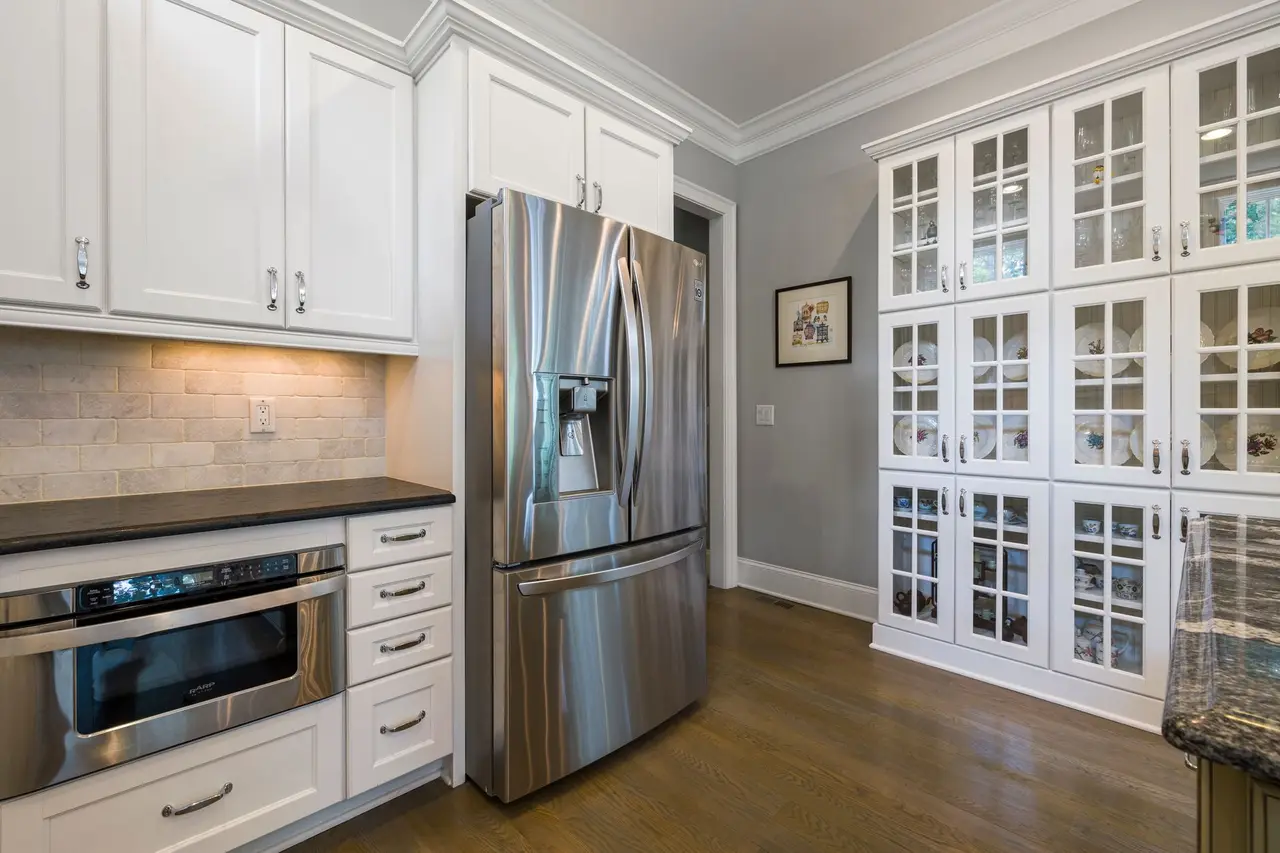
We use a stud finder and laser level before a single screw goes in, because a cabinet run set on a wavy wall will fight you for years.
Bonita Springs homes take a beating from humidity, and that shows up behind cabinets as water damage, mold growth under sink bases, and swollen particleboard. We pull the old run, inspect for rot, and flag outdated electrical wiring or poor kitchen ventilation before the new boxes go in. If you have been searching cabinet installation near me Bonita Springs and want a crew that treats your kitchen like its own, we are the call.
From shaker cabinets to full pantry towers, every box gets shimmed, scribed, and fastened to structure, not just drywall.
If you have new cabinets on site, we verify box sizes against the plan before demo starts.
We shim and scribe every box so reveals stay even from the first cabinet to the last. No rubbing doors, no drawers that drift open. On a typical 12-cabinet run we check alignment twice, once after anchoring and once after countertop templating, so settling never throws your gaps off.
We locate studs with a stud finder and drive cabinet screws into framing, not just drywall. Uppers loaded with dishes can weigh 150 pounds or more. Fastening to structure is the difference between a cabinet that holds for decades and one that pulls loose the first time a door slams.
Gaps between cabinets and walls get scribed fillers, not caulk smeared over a half-inch void. We cut filler strips on site with a circular saw and jigsaw, fit them tight, and finish the toe kick so the run looks built-in. That detail is what separates a professional cabinet fitting in Bonita Springs FL from a weekend install.
Water Damage Caught Early — Pulling old cabinets exposes what years of slow leaks hid: soft subfloor, mold growth under sink bases, and stained drywall. We flag it, show you photos, and repair or replace the damaged section before new boxes go in, so you are not installing fresh cabinets over a problem.
Same Crew Start To Finish — The installers who show up on day one are the ones who finish the job. No rotating subs, no handoff gaps. You will see the same faces throughout the job, and you will know who to call if you have a question after we leave.
We Work Around Your Schedule — Most cabinet installs run 8 a.m. to 4 p.m., but we can start early or work a Saturday if that keeps your kitchen usable sooner. For homeowners who need it, we offer 24/7 kitchen cabinet installation Bonita Springs scheduling on emergency tear-outs after a leak or storm.
Upfront Pricing, No Surprises — You get a written price before we start, based on cabinet count, wall condition, and trim scope. If we open a wall and find rot or outdated wiring, we show you and price the fix before doing it. No surprise line items at the end of the job.
We Clean Up Like We Were Never There — Every day ends with a sweep, and every job ends with a full haul-away of old cabinets, cardboard, and offcuts. We protect flooring with rosin paper and use a caulking gun and sander on site, so dust stays contained. You come home to a kitchen, not a construction zone.
We shim and scribe every box so reveals stay even from the first cabinet to the last. No rubbing doors, no drawers that drift open.
We locate studs with a stud finder and drive cabinet screws into framing, not just drywall. Fastening to structure is the difference between a cabinet that holds for decades and one that pulls loose the first time a door slams.
A base cabinet set on an uneven floor will rock, crack the countertop seam, and pull away from the wall over time. We check the floor with a level before setting bases, then shim and scribe the cabinet to the floor.
Gaps between cabinets and walls get scribed fillers, not caulk smeared over a half-inch void. We cut filler strips on site with a circular saw and jigsaw, fit them tight, and finish the toe kick so the run looks built-in.
Pulling old cabinets exposes what years of slow leaks hid: soft subfloor, mold growth under sink bases, and stained drywall. We flag it, show you photos, and repair or replace the damaged section before new boxes go in.
We measure every wall, check for out-of-square corners, and note where the studs fall. If you have new cabinets on site, we verify box sizes against the plan before demo starts. Measuring first prevents the most common install-day surprises.
Old cabinets come out with a pry bar and care, so surrounding drywall and flooring survive. We shut off water lines to the sink, cap them, and inspect the wall and subfloor for water damage, mold, or uneven subfloor. Any repair gets handled before new boxes go up.
We snap a level line around the room with a laser level, then set base cabinets first, shimming as needed.
Uppers go in next, screwed into studs through the hanging rail.
Once boxes are set, we template for quartz countertops or granite countertops and coordinate the install. Fillers, crown, toe kick, and light rail get cut and fit on site. We leave the room broom-clean and ready for your countertop fabricator.
We adjust hinges, align doors, and set drawer glides so everything opens with one finger. Then we walk the kitchen with you, point out what we did, and hand over care instructions. If anything needs a tweak in the first 30 days, we come back and fix it.
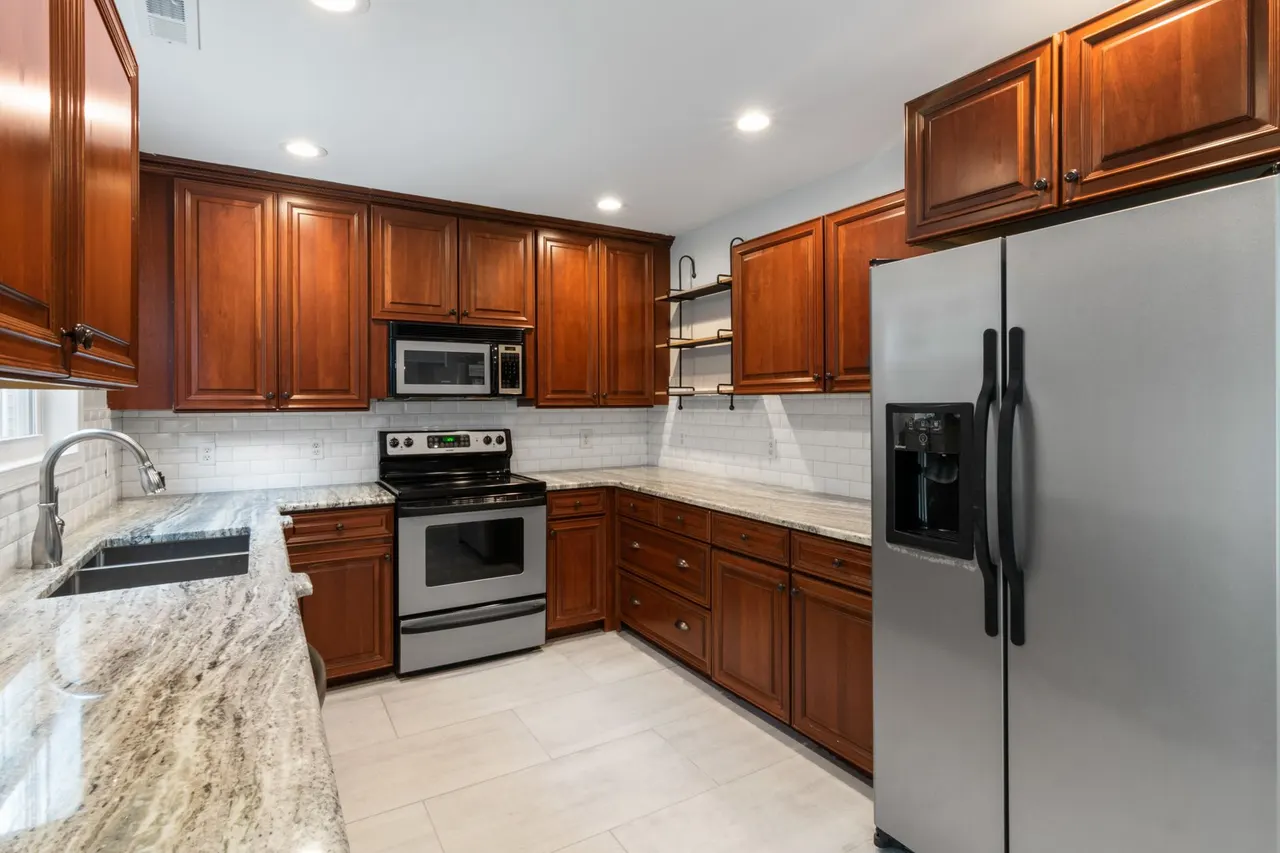
We snap a level line around the room and locate framing before anchoring. This is how uppers stay level across a 20-foot wall and how we avoid missing a stud by an inch.
Used to cut filler strips, scribe panels, and trim toe kick on site. A jigsaw handles the curved cuts around pipes and outlets that a circular saw cannot reach.
Cabinet screws go in with an impact driver for speed and control. The nail gun sets crown, light rail, and trim fast, with a consistent depth that hand-nailing cannot match.
The pry bar gets old cabinets out without wrecking drywall. Shims level every base cabinet and keep the run true on floors that have settled over the years. We use a caulking gun for clean seams at fillers and toe kick.
A sander feathers scribed edges so joints disappear under paint or stain.
NKBA Certified Kitchen Designer layout standards We check clearances, work triangle distances, and door swing before installation. That means a 15-inch drawer base will not end up blocking a dishwasher door, and your walkways stay within the 42-inch standard for a two-cook kitchen.
EPA Lead-Safe Certified tear-out On homes built before 1978, we contain dust during tear-out and follow lead-safe handling practices. Old paint around cabinet edges does not become an airborne hazard for your family or our crew.
Florida State Certified Building Contractor oversight Our work is overseen by a Florida State Certified Building Contractor, so structural anchoring, wall repair, and code items are handled to state standard. That matters when cabinets carry a heavy countertop or a wall-mounted microwave.
OSHA 30 job-site safety Our crews are OSHA 30 trained, which means ladder work, tool handling, and dust control follow a written safety plan. You get a safer job site and fewer delays from avoidable injuries.
You need cabinet fitting in Bonita Springs FL on a tight timeline before a family event. We offer 24/7 kitchen cabinet installation Bonita Springs scheduling on urgent jobs and can run a two-person crew on a Saturday to hit your date. We confirm the schedule in writing before we start. Cabinets installed and cleaned up before your guests arrive, with a 30-day callback window if anything needs adjusting.
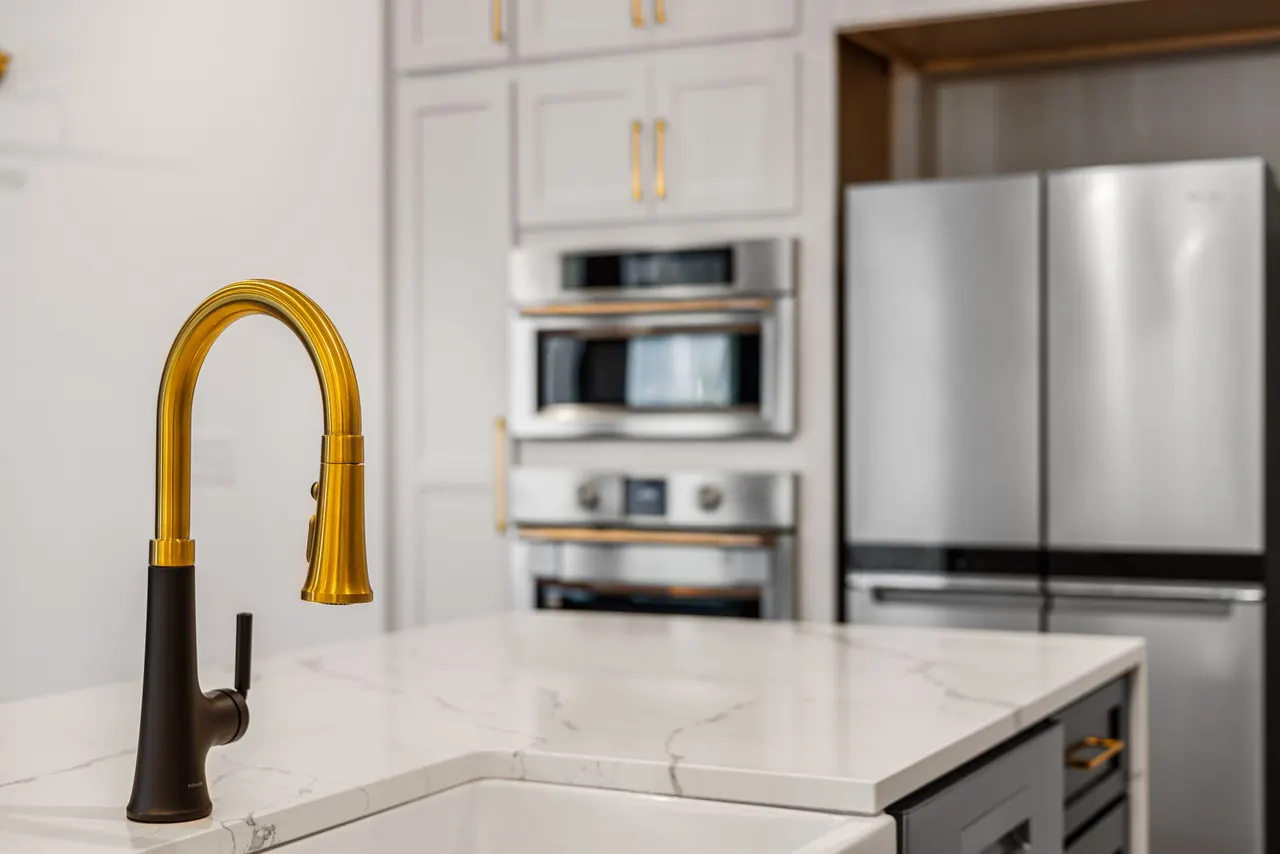
You bought new cabinets from Home Depot or Lowe's and they are sitting in the garage. We measure your walls, verify the box sizes against the plan, and install the full run. If a box will not fit because of an out-of-square corner, we tell you before we cut anything and help you swap it. Your new kitchen cabinets Bonita Springs FL are set, leveled, and trimmed, with the old run hauled away.
A slow leak under the sink has softened the cabinet base and you can smell mildew. We pull the damaged cabinet, cut out the wet subfloor, treat the area, and install a new sink base. We also check the surrounding boxes for hidden water damage before we close the wall. The leak source is fixed, the mold is gone, and your new sink base sits on dry, solid structure.
You are renovating a 1970s Bonita Springs ranch and the kitchen layout no longer works. We handle tear-out, then install new cabinets to the updated layout, coordinating with your electrician and plumber on moved outlets and sink lines. We keep the kitchen usable as long as possible during the work. A functional new layout with cabinets set level and code-correct, ready for countertops and backsplash.
We remove old cabinets, doors, and hardware with a pry bar and care, then haul everything away. Slow leaks rot the cabinet base and the floor under it, so we pull the old run, cut out the damaged section, and replace the subfloor and drywall before new boxes go in.
Bonita Springs sits between the Gulf and the river, and that humidity shapes every cabinet job we run. Homes west of US-41 near Bonita Beach tend to have salt air and higher moisture, which shortens the life of particleboard boxes and speeds up mold growth under sink bases. Inland neighborhoods around Coconut Point see more new construction, where walls are straighter but subfloors can still be uneven. We check for water damage on every tear-out, because a slow leak behind a 1990s cabinet is common here. Our team handles Bonita Springs kitchen cabinet installation services across 33931, 34135, and 34134, and we know which local walls tend to be out of plumb. If you need affordable kitchen cabinet installation Bonita Springs FL without cutting corners, we will measure, price it straight, and set your boxes to last.
Salt air and humidity here wear cabinet finishes and hinges faster. We spec corrosion-resistant hardware and check for moisture damage behind every box.
Newer construction with straighter walls, but subfloors can still settle. We level-check every base run before anchoring.
Established golf-course homes with original 1980s cabinets. Tear-out often reveals outdated wiring and soft subfloor near the sink.
Condo kitchens with tight elevator and hallway access. We schedule deliveries and debris removal around building rules.
Cabinet boxes and hinges degrade faster. We use moisture-resistant materials where possible and seal cut edges to slow swelling.
Tear-out often exposes outdated electrical wiring and outdated plumbing fixtures. We flag them and coordinate licensed trades before new cabinets go in.
Uneven subfloor makes base cabinets rock. We shim and scribe, or pour leveling compound on larger dips, so the run sits flat.
Kitchen Appliance Techs Llc installs cabinets across Bonita Springs and North Naples, including ZIP codes 33931, 34135, and 34134.
A 1980s galley kitchen with original oak cabinets, a sagging sink base, and water damage behind the wall. Doors rubbed, drawers stuck, and the countertop had a crack near the sink from years of settling.
We tore out the old run, replaced the soft subfloor, and installed new shaker cabinets with a quartz countertop. The new layout added 14 inches of usable counter space, and every door closes with one finger.
Maintenance: Wipe cabinet faces with a damp cloth, not a soaking rag. Check under the sink twice a year for drips, and tighten hinge screws once a year to keep doors aligned.
A Bonita Springs condo kitchen with dated flat-panel cabinets and a broken drawer glide. The building restricted work hours, and the owner needed the kitchen usable most evenings.
We installed new uppers and bases, working within building hours and cleaning up each night. The owner gained a full pantry tower and 22 inches of drawer storage, and the kitchen stayed usable throughout.
Maintenance: Keep the toe kick clear of standing water, and run the exhaust fan while cooking to cut humidity that swells cabinet boxes over time.
A slow leak under the sink had rotted the cabinet base and stained the drywall. Mold growth under the sink base was visible, and the homeowner was worried about air quality.
We cut out the damaged subfloor and drywall, treated the area, and installed a new sink base with sealed edges. The leak source was repaired, and the new cabinet sits on dry, solid structure.
Maintenance: Check the sink trap and supply lines every six months. If you see swelling at the cabinet base, call us before the damage spreads to the surrounding boxes.
Old cabinets fail in predictable ways, and most of them trace back to water, settling, or a bad original install. Here is what we see most often and how we fix it.
Old two-wire circuits cannot safely carry a modern microwave, disposal, and dishwasher. Adding appliances to a tired circuit is a code violation and a fire risk. We flag outdated wiring during tear-out and coordinate a licensed electrician to run new circuits before cabinets go back. That keeps the job code-correct and avoids tearing into finished cabinets later.
Slow leaks rot the cabinet base and the floor under it. New cabinets installed over that damage will sag, smell, and pull loose within a year or two. We pull the old run, cut out the damaged section, and replace the subfloor and drywall before new boxes go in. We treat for mold growth under sink bases and seal the repair so the new cabinet sits on solid structure.
Doors that rub or stand open make a new kitchen feel cheap, and the constant slamming wears hinges and glides faster. We reset hinges and glides, shim the box if the wall is out of plumb, and align every door to a consistent reveal. If the box itself is twisted, we anchor it to a straight rail so the face frame pulls true.
A base cabinet set on an uneven floor will rock, crack the countertop seam, and pull away from the wall over time. We check the floor with a level before setting bases, then shim and scribe the cabinet to the floor. On larger dips we pour a leveling compound first. The result is a base run that sits flat and stays flat.
Gaps between cabinets and walls get scribed fillers, not caulk smeared over a half-inch void. We cut filler strips on site with a circular saw and jigsaw, fit them tight, and finish the toe kick so the run looks built-in.
Slow leaks rot the cabinet base and the floor under it. We pull the old run, cut out the damaged section, and replace the subfloor and drywall before new boxes go in.
A small kitchen does not need more floor — it needs the storage it already has to work harder. These are the options we build into new cabinet runs, so nothing in the room is wasted.
Cabinets that run to the ceiling use the space most kitchens waste. Seasonal items and bulk goods live up top, out of the daily path.
Pots, pans and lids sit in deep drawers instead of dark base cabinets, so nothing hides at the back where you cannot reach it.
Tray dividers, spice pull-outs and sheet-pan slots turn narrow gaps between cabinets into storage that is actually used.
The space under the base cabinets becomes shallow drawers for flat items like baking sheets and platters.
Small racks on the inside of doors hold lids, cutting boards and cleaning supplies without taking a single shelf.
Most of the scope on a cabinet installation goes to a handful of things. Here they are, in the order they usually matter most — the cabinet count and layout, the wall and floor condition, the trim and finish detail, the cabinet brand and box type, and the countertop coordination. We price the whole job after the measure, and if we find water damage or outdated wiring, we price the repair before doing it, so there are no surprise line items at the end.
You are paying for cabinets that sit level, anchor to structure, and stay aligned for years. A cheap install that skips leveling or anchoring will cost more to fix later. Our price includes tear-out, haul-away, and a 30-day callback window.
More boxes mean more anchoring, shimming, and trim. A small galley is a short install; a large kitchen with an island and pantry takes more time. Layout complexity, like a corner sink or a wall oven tower, adds time.
Out-of-square walls, uneven subfloor, and water damage all add labor. We shim and scribe as standard, but a wall that needs repair or a floor that needs leveling compound adds labor and materials to the job.
Crown molding, light rail, and scribed fillers take time to fit clean. A basic toe kick is quick; a full crown with returns on both ends adds fitting time. We price trim by the linear foot.
KraftMaid and Merillat boxes assemble with standard hardware, while IKEA cabinets use a different rail system. Frameless boxes install faster than face-frame in some layouts, and we adjust labor accordingly.
Quartz countertops and granite countertops need templating after the boxes are set. We coordinate with your fabricator, which adds a step between cabinet install and countertop, but keeps the seam tight.
We remove old cabinets, doors, and hardware with a pry bar and care, then haul everything away. Disposal is included, so you are not renting a dumpster or making trips to the transfer station.
Shaker doors have a flat centre panel set inside a plain, square frame, with clean lines and no carving or ornament. The look sits comfortably between plain and decorative, so it suits both older ranch kitchens and newer builds. A painted finish shows the frame clearly, while a wood finish lets the grain of the panel and frame show through.
Flat-panel doors are smooth from edge to edge, with no raised frame or recessed centre, which gives the whole run a calm, unbroken surface. The plain face suits kitchens where the countertop or backsplash carries the pattern instead. Fingerprints and smudges show more on a flat surface, so a matte finish is often the easier choice for a busy household.
Raised-panel doors have a centre panel that steps outward from the frame, with shaped edges that catch the light along the border. The profile adds depth and shadow to each door, which suits kitchens with more traditional trim and moulding. It reads as a formal, furniture-like front, and it pairs well with crown moulding and a finished toe kick.
Two-tone cabinets pair one colour on the upper cabinets with a different colour on the lower cabinets, or one colour on the main run and another on an island. The contrast breaks up a long wall of cabinets and lets the room feel lighter up top and grounded below. It works well when the two colours share a similar depth, so the split looks deliberate rather than accidental.
Open shelves replace some or all of the upper cabinets with bare boards, so dishes, glasses and everyday items stay in plain view. The open look makes a small kitchen feel wider, because the wall is not covered by solid boxes. It suits items you reach for daily, since anything left on a shelf gathers dust and needs regular wiping.
Glass-front doors keep the cabinet frame but replace the centre panel with clear or textured glass, so the contents inside become part of the room. They lighten a run of tall uppers and work well for display pieces, glassware or a few well-kept dishes. The glass needs occasional cleaning, and the shelves behind it stay tidier when only a few items sit on each one.
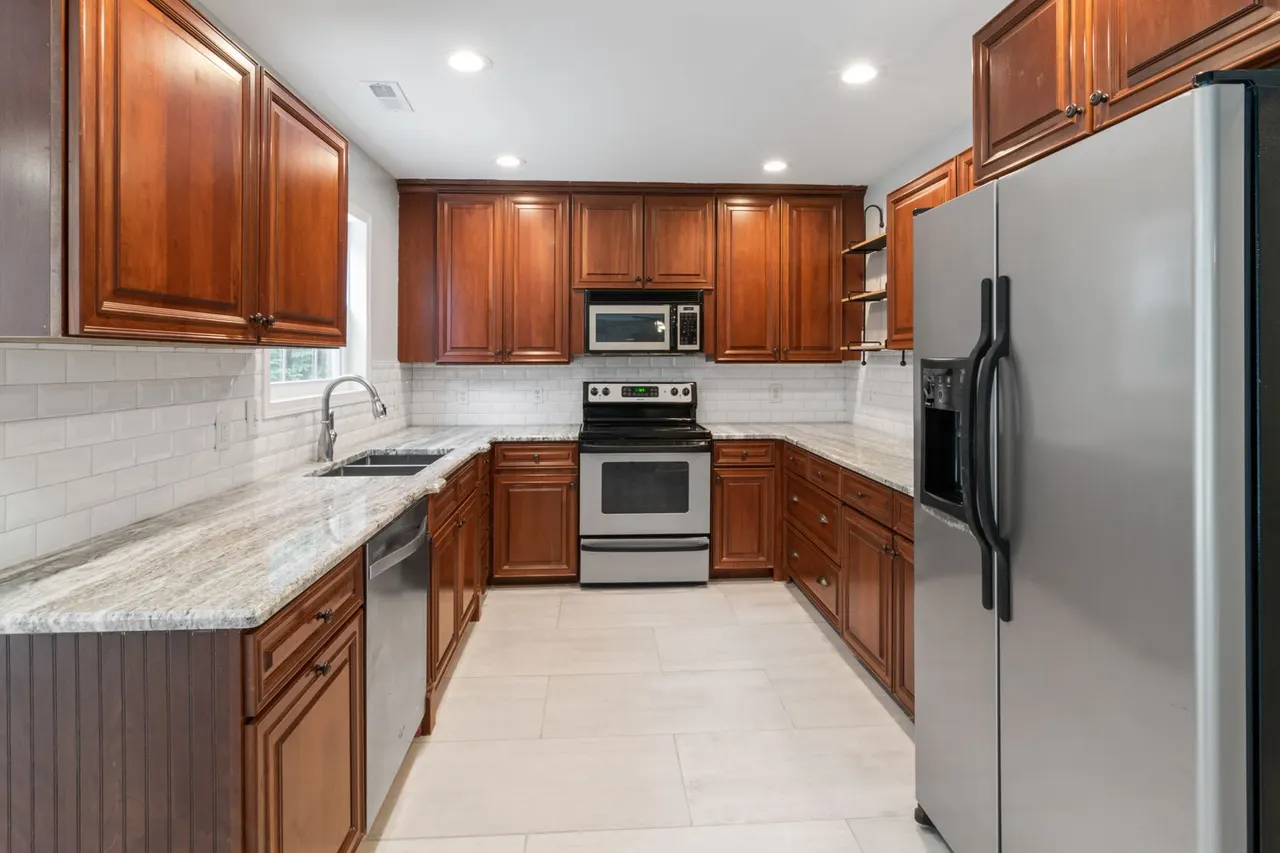
Our installers have set cabinets in everything from 1970s Bonita Springs ranches to new-build condos near the beach.
NKBA Certified Kitchen Designer standards applied to every layout check. That means we know why a 15-inch drawer base will not fit beside a 36-inch sink base, and we catch it before you order.
You get a written price before we start, based on cabinet count, wall condition, and trim scope. If we open a wall and find rot or outdated wiring, we show you and price the fix before doing it. No surprise line items at the end of the job.
We hold a Florida State Certified Building Contractor license and keep current with NKBA Certified Kitchen Designer standards on layout and clearances. Florida State Certified Building Contractor license held by the company.
NARI Certified Remodeler process standards for sequencing and punch lists.
We also work under EPA Lead-Safe Certified practices when a home was built before 1978, so old paint does not become a problem during tear-out. EPA Lead-Safe Certified practices on pre-1978 homes during tear-out. OSHA 30 trained crews on every job site, every day.
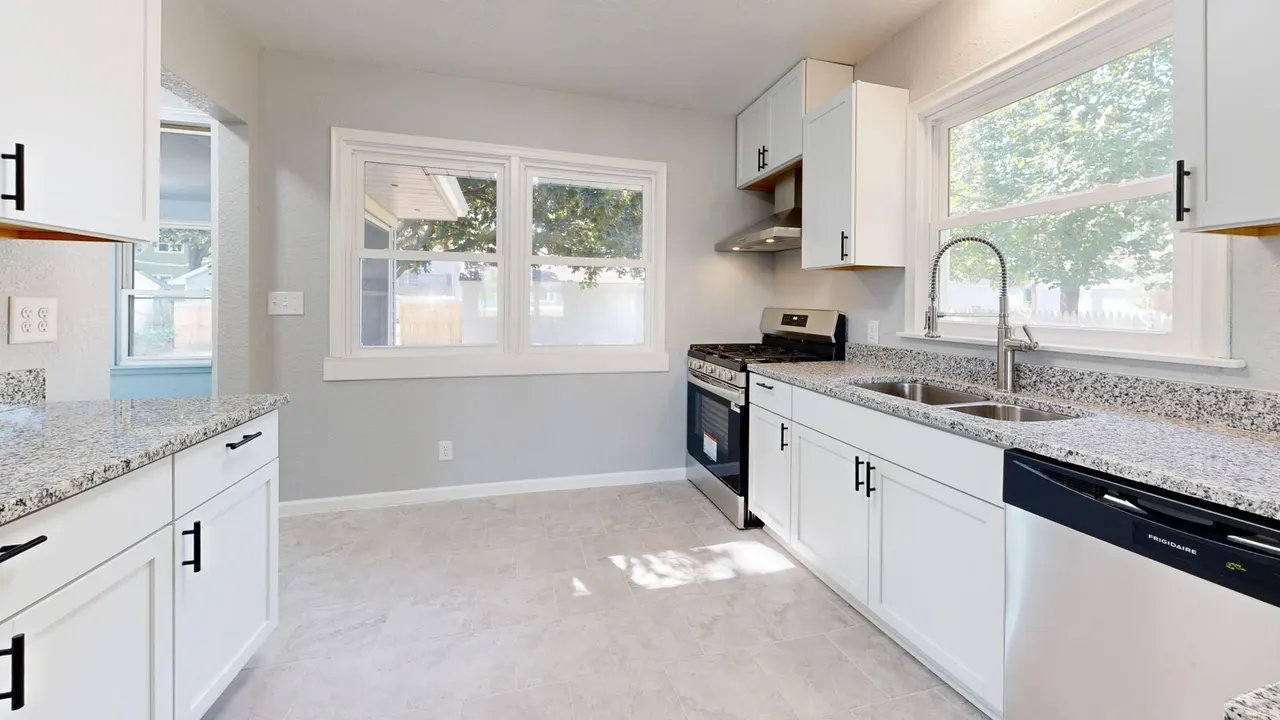
We had KraftMaid cabinets sitting in the garage for three weeks because our first installer ghosted us. This crew measured on a Tuesday and had the uppers and bases set by Thursday. They found soft subfloor under the sink and fixed it before the new boxes went in. Doors close even, drawers glide, and they hauled everything away.
Our 1980s kitchen had water damage behind the sink base and mold we did not know about. They pulled the old cabinets, treated the wall, and installed new shaker cabinets with a quartz countertop. The filler strips against the wall are scribed so tight you cannot see a gap. Took four days total, and they swept every night.
I needed cabinet fitting in Bonita Springs FL for an IKEA kitchen in a small condo. They worked around the building's elevator hours, kept the hallway clean, and adjusted every door before they left. The toe kick and light rail look custom. I have already recommended them to two neighbors in my building.
Cabinet installation in Bonita Springs is priced by scope: the cabinet count, the wall condition, and the trim detail. A small galley is the lightest scope; a large kitchen with an island, pantry, and crown molding is the heaviest. Tear-out, haul-away, and basic fillers are included, and if we find water damage or outdated wiring, we price the repair before doing it.
We do. Kitchen Appliance Techs Llc installs cabinets across Bonita Springs and North Naples, including ZIP codes 33931, 34135, and 34134. We handle tear-out, leveling, anchoring, fillers, and trim, and we coordinate with your countertop fabricator. Call +1 619-960-0868 and we will schedule a measure.
How long a cabinet installation takes depends on the scope — the cabinet count, the layout, the wall and floor condition, and the trim detail. We walk through the order of the work with you before we start, so you know what happens first and what comes after.
Yes. Custom kitchen cabinet installation in Bonita Springs FL covers non-standard wall lengths, soffit cuts, and filler strips cut on site. We scribe fillers to the wall with a jigsaw and sander so gaps disappear. If your kitchen has an out-of-square corner or a sloped ceiling, that is exactly the work we do.
Yes. Whether you bought KraftMaid or IKEA boxes, or you want custom kitchen cabinet installation in Bonita Springs FL, our crew handles tear-out, leveling, shimming, and trim so your kitchen closes clean and stays that way. KraftMaid and Merillat boxes assemble with standard hardware, while IKEA cabinets use a different rail system.
Yes. We remove old cabinets, doors, and hardware with a pry bar and care, then haul everything away. Disposal is included, so you are not renting a dumpster or making trips to the transfer station.
Yes. Countertops, backsplash tile, and appliance hookups are separate scopes we can coordinate. Once boxes are set, we template for quartz countertops or granite countertops and coordinate the install.
Yes. We snap a level line with a laser level, shim base cabinets, and screw uppers into studs through the hanging rail. We locate studs with a stud finder and drive cabinet screws into framing, not just drywall.
Not seeing your question? Our local team can help you understand urgency, scheduling and what to expect.
Ask the local team
Full kitchen remodels with new cabinets, counters, flooring, lighting, and appliances. We handle demo, framing, electrical, plumbing rough-in, and finish work.
View service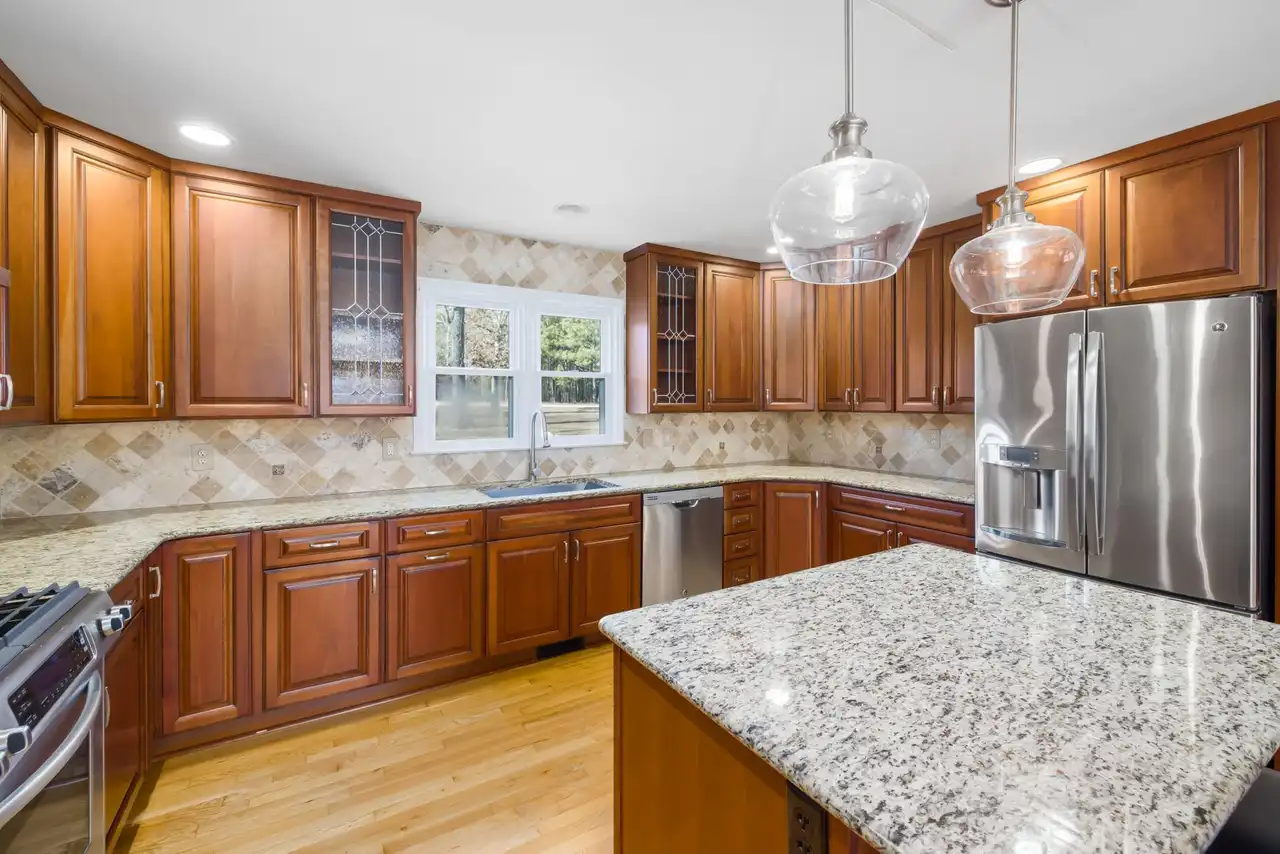
Down-to-studs rebuilds for kitchens with water damage behind cabinets, outdated electrical wiring, or an uneven subfloor. We replace what fails inspection, upgrade to code, and rebuild the room around a layout that works for your family.
View service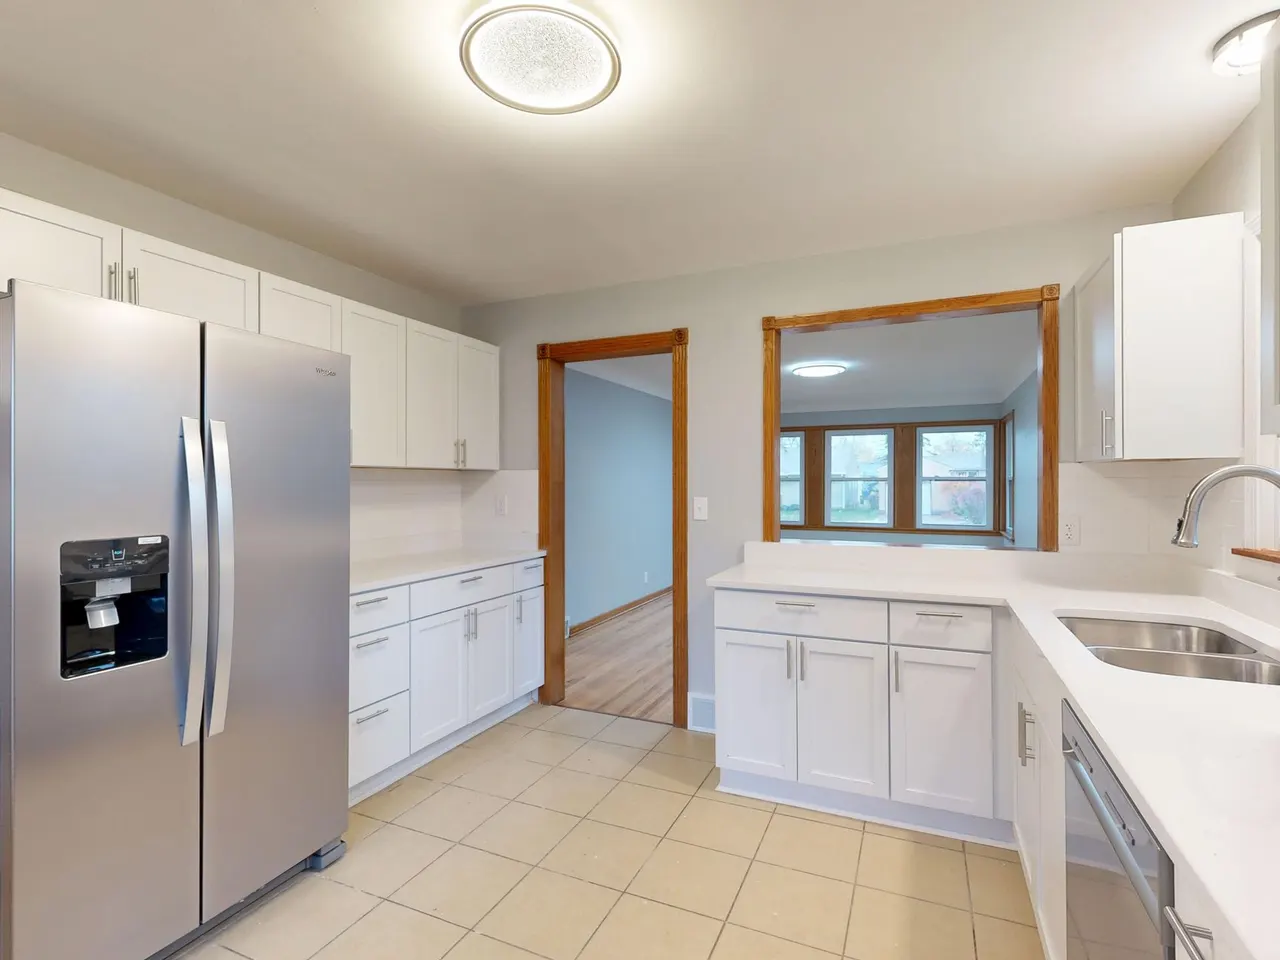
Cosmetic and mid-scope renovations: new countertops, backsplash tile, cabinet hardware, paint, and lighting. Good fit if your cabinet boxes are solid but the finishes are dated.
View service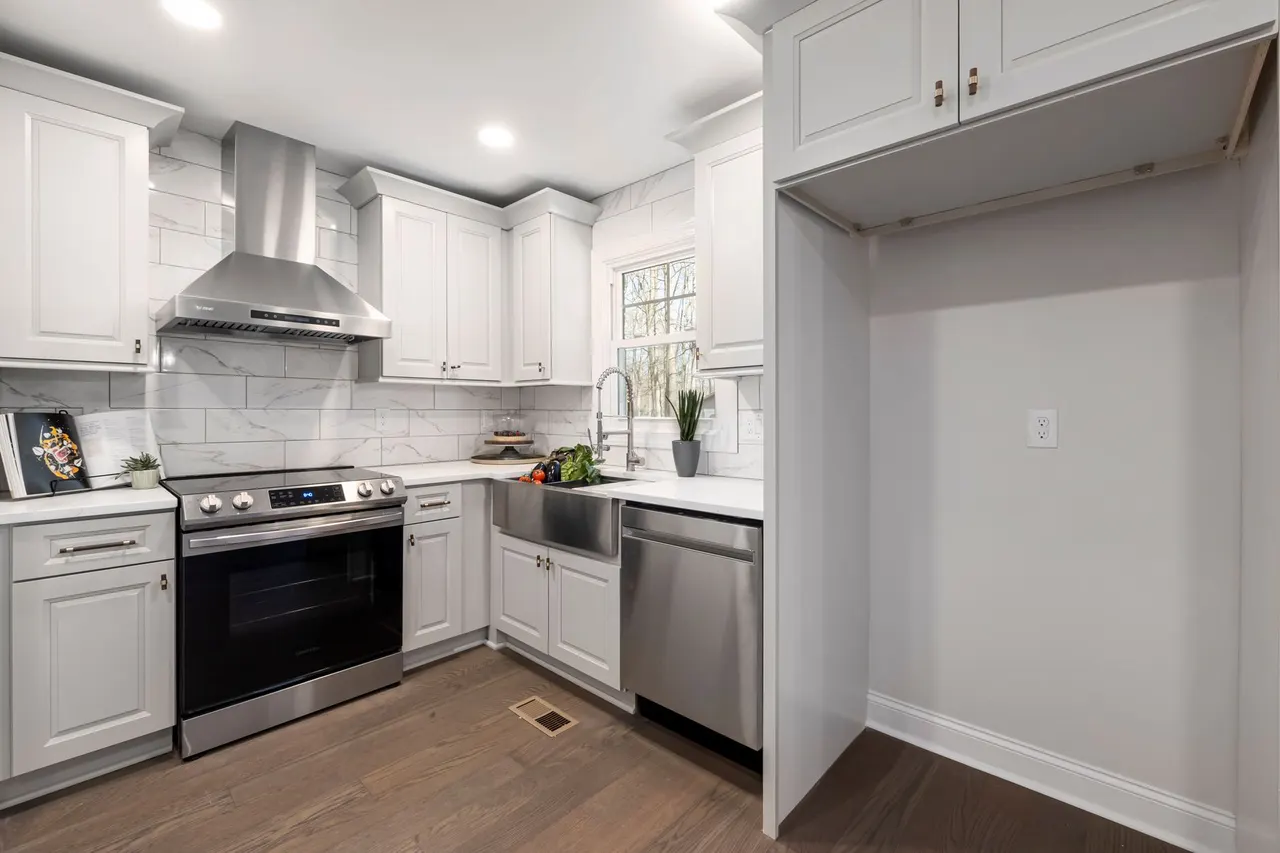
New doors, drawer fronts, and veneer over your existing boxes for roughly half the cost of a full cabinet replacement. We fix door misalignment and worn hinges during the reface so the finished kitchen opens and closes like new.
View service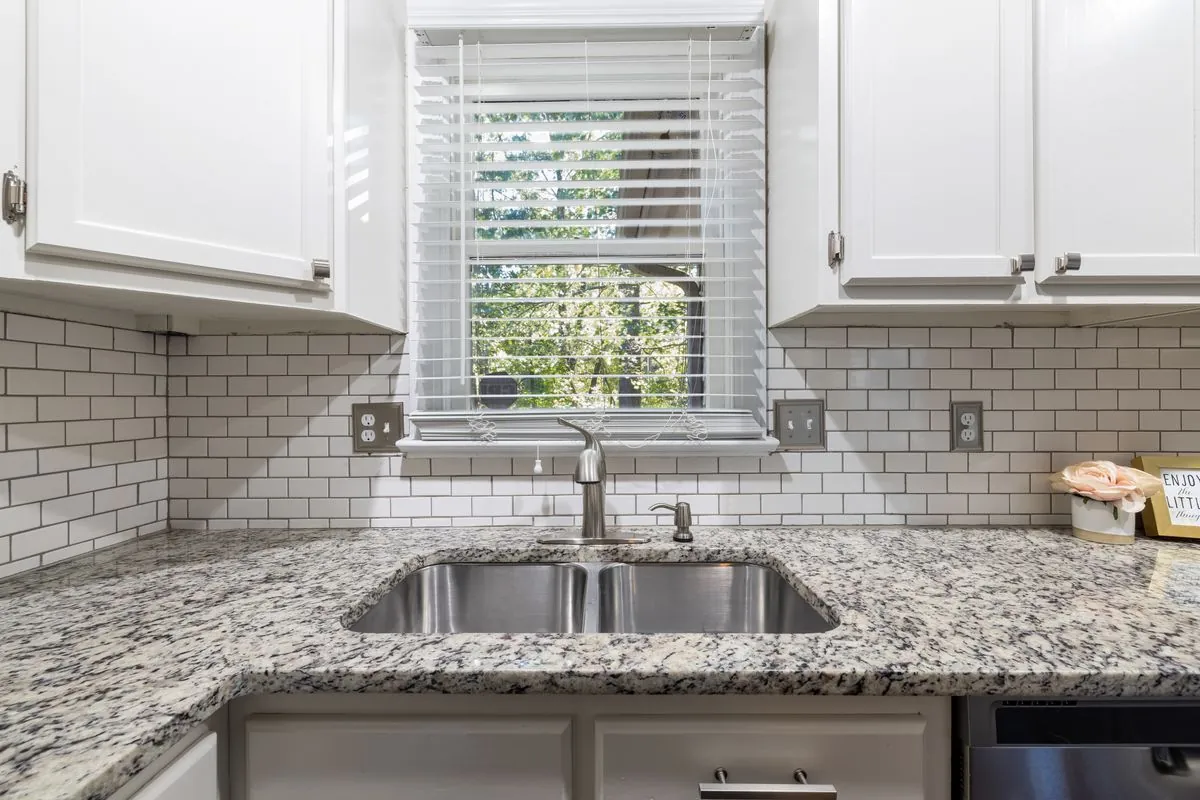
Quartz, granite and laminate tops templated on site, cut and set level, with seams placed out of sight and sinks sealed properly.
View service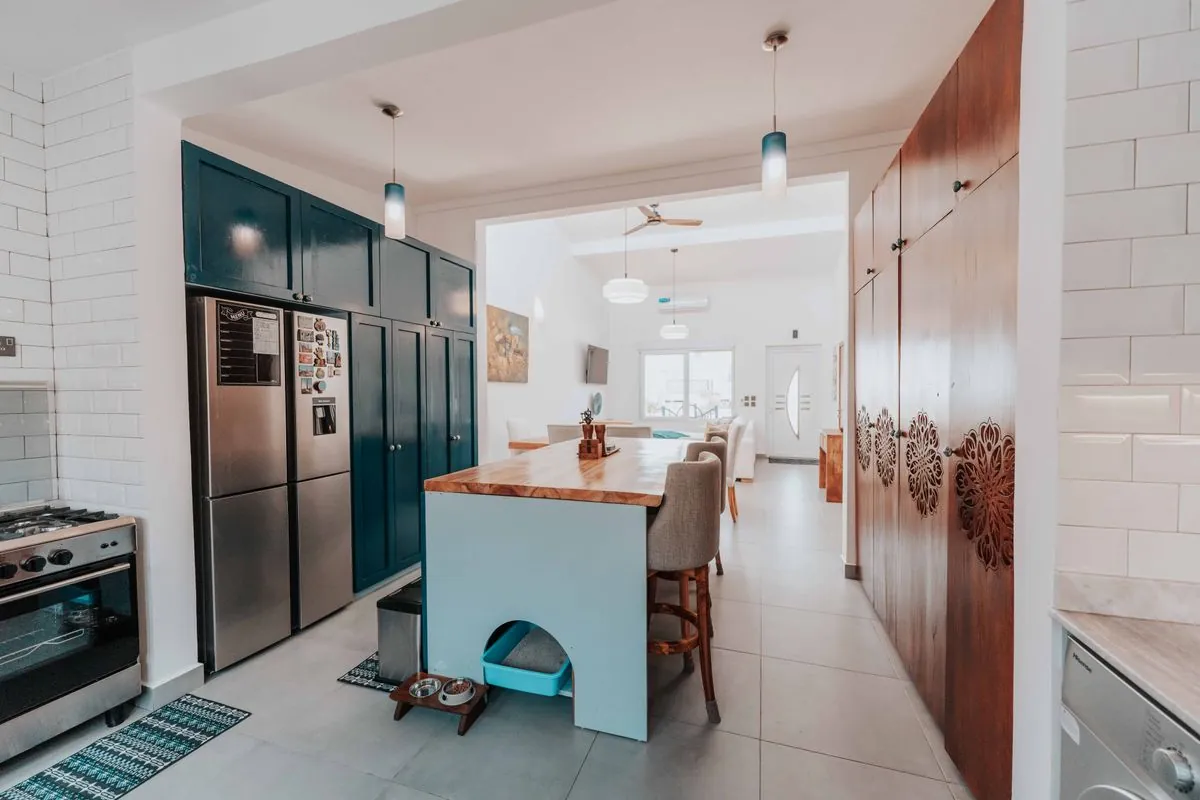
Custom islands sized to your kitchen, with seating, storage and power, built, anchored and finished by a local crew.
View service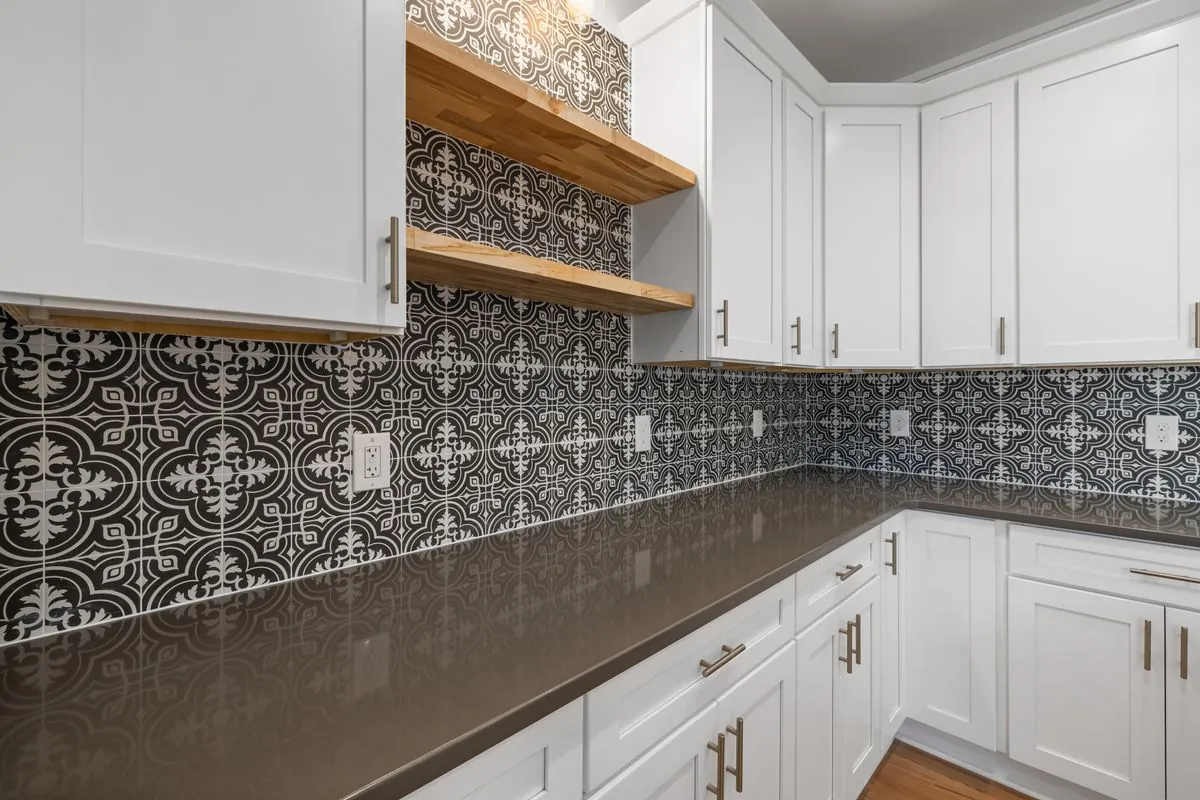
Subway, ceramic and mosaic tile set straight behind the cooktop and sink, grouted and sealed to handle daily splashes.
View service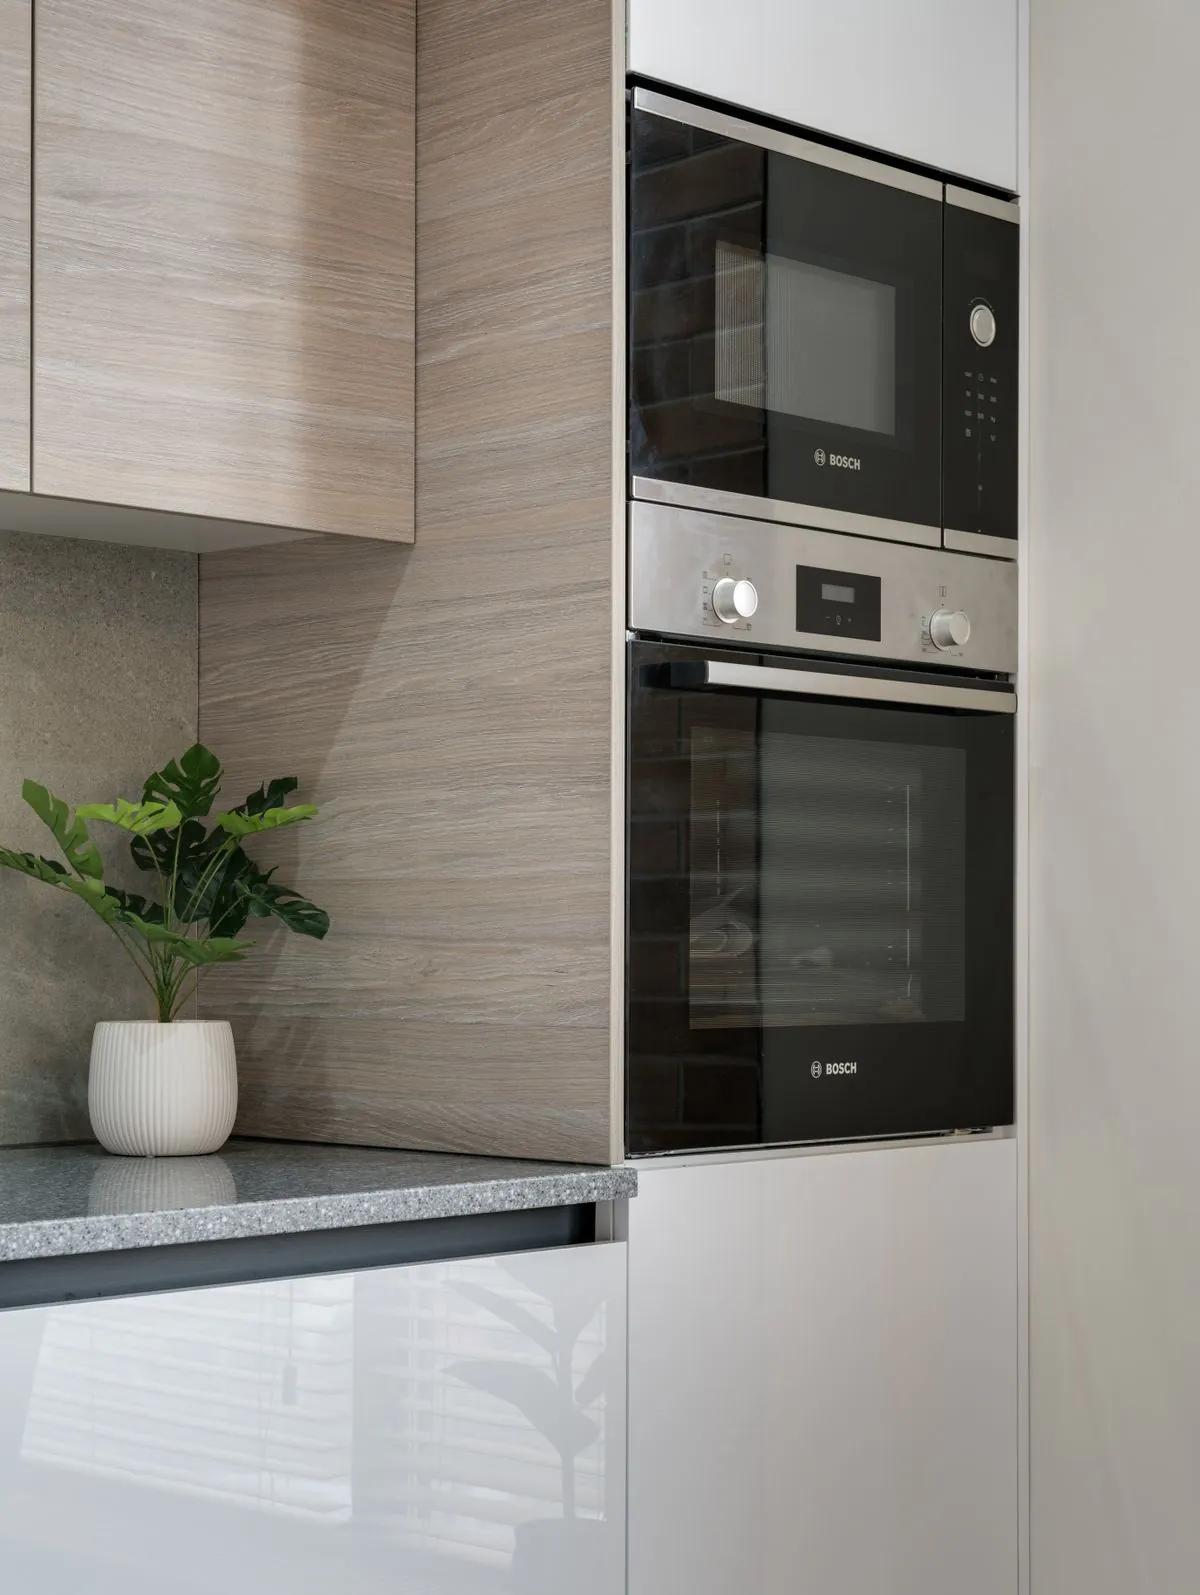
Ranges, dishwashers, fridges and hoods hooked up properly, leveled and tested, with the old unit hauled away.
View serviceCall or email us and we will schedule a walkthrough at your Bonita Springs kitchen to plan your cabinet installation. You can reach us 24/7, day or night.